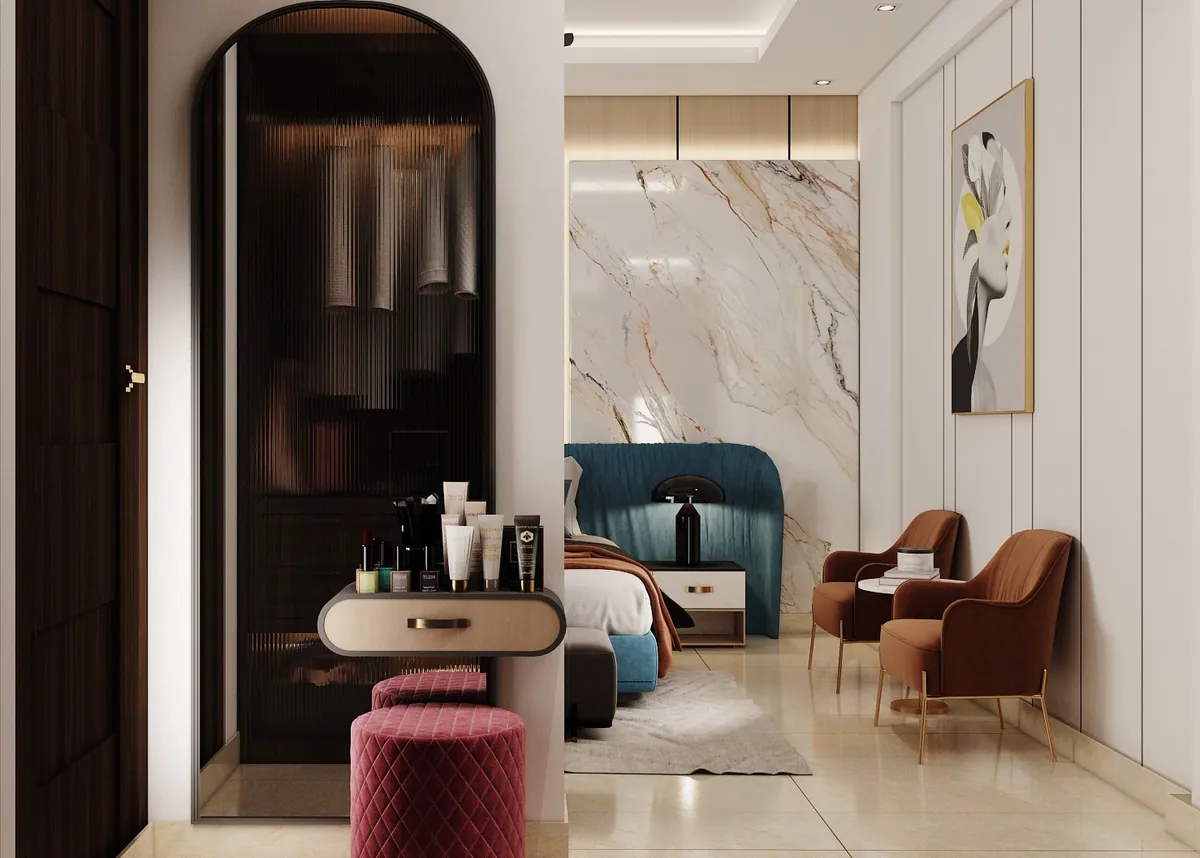
Buying a builder floor in Gurgaon is more than a real estate investment—it’s an opportunity to create a home that reflects your lifestyle, personality, and long-term aspirations. Unlike apartments that often come with fixed layouts and design limitations, builder floors offer greater flexibility to personalize every corner of your living space. Whether you’ve purchased a premium independent floor on Golf Course Road, Golf Course Extension Road, DLF Phase 1–5, New Gurgaon, Dwarka Expressway, or another prime neighborhood, thoughtful interior planning can transform your property into a sophisticated and highly functional luxury residence.

However, luxury interiors are about much more than selecting expensive materials or designer furniture. The best homes are carefully planned around how people live every day. From creating seamless circulation between rooms to maximizing natural light, integrating smart technology, and designing timeless spaces that remain elegant for years, every decision contributes to the overall experience of your home.

At The Omega Group, every project begins with understanding the homeowner’s lifestyle, family requirements, aesthetic preferences, and future needs. This personalized approach allows the team to deliver bespoke interiors that balance elegance, practicality, and long-term value. Whether you’re planning a contemporary minimalist home or a richly detailed luxury residence, investing in professional planning early can help avoid costly changes later.

If you’re exploring Luxury Interior Design services in Gurgaon, it’s worth understanding how a customized design approach differs from standard modular solutions. You can learn more about Omega’s design philosophy here: https://theomegagroup.in/


What Makes Builder Floors Different from Apartments?

Although builder floors and apartments may appear similar from the outside, they offer very different design opportunities inside. Independent floors provide homeowners with significantly greater control over space planning, material selection, and personalization.

Greater Design Freedom

Builder floors generally have fewer structural restrictions, allowing designers to create layouts that suit the homeowner instead of forcing homeowners to adapt to predefined spaces.

This flexibility allows for:

  • Larger living areas
  • Customized room layouts
  • Bigger wardrobes
  • Premium entrance foyers
  • Dedicated home offices
  • Private family lounges
  • Elegant entertainment zones

The result is a home that feels uniquely yours rather than a standard apartment replicated across multiple units.

Better Natural Light & Ventilation

Most luxury builder floors receive natural light from multiple sides, making it easier to design bright, airy interiors.

Large windows, sliding glass doors, open balconies, and thoughtfully planned lighting create interiors that feel spacious throughout the day while reducing dependence on artificial lighting.

Independent Lifestyle

Unlike apartment living, builder floors typically provide greater privacy with fewer shared walls and independent entrances.

This allows homeowners to personalize elements such as:

  • Grand entrance doors
  • Private lift lobby interiors
  • Designer staircases
  • Outdoor seating areas
  • Terrace landscaping
  • Custom façade lighting

These features contribute significantly to the home’s overall luxury appeal.

Higher Customization Potential

Builder floors also offer greater freedom to incorporate premium architectural elements, including:

  • Double-height feature walls
  • Designer ceilings
  • Walk-in wardrobes
  • Hidden storage systems
  • Smart home automation
  • Luxury entertainment units

When combined with expert planning, these features elevate everyday living while enhancing long-term property value.

If you’re planning a complete home rather than individual rooms, exploring professional Residential Interior Design solutions can help ensure every space works together seamlessly: https://theomegagroup.in/service/residential-interior-design/.


Why Luxury Interior Design Matters for Builder Floors

A luxury builder floor deserves interiors that complement its architecture, location, and lifestyle potential.

Many homeowners focus primarily on furniture or décor after possession. In reality, exceptional interiors begin months before move-in through careful planning of layouts, electrical points, storage, lighting, finishes, and circulation.

Professional interior planning delivers benefits that go far beyond aesthetics.

Better Space Utilization

Luxury design ensures every square foot serves a purpose without making the home feel crowded.

Custom furniture, concealed storage, and optimized layouts help maintain clean, open spaces while increasing functionality.

Lifestyle-Centric Design

Every family has unique routines.

Some require:

  • A quiet home office
  • A children’s activity room
  • A puja space
  • Entertainment zones
  • Reading corners
  • Guest suites

Rather than forcing standardized layouts, luxury interiors adapt to how homeowners actually live.

Long-Term Property Value

Premium finishes, thoughtful lighting, custom furniture, and timeless materials contribute to a home that ages gracefully.

Well-designed builder floors often command stronger resale value because buyers immediately recognize quality craftsmanship and superior planning.

Seamless Design Language

One common mistake is treating every room independently.

Luxury homes instead maintain consistency through:

  • Material palette
  • Color harmony
  • Lighting temperature
  • Furniture proportions
  • Architectural detailing

This creates visual continuity and gives the entire residence a refined, cohesive character.

If your project also involves architectural modifications or structural enhancements, integrating interior planning with professional Architecture services helps ensure both design and functionality work together: https://theomegagroup.in/service/architecture/.


Space Planning for a Luxury Builder Floor

Successful Builder Floor Interior Design in Gurgaon starts with intelligent space planning. Before selecting furniture or finishes, it’s essential to define how each area will function while maintaining smooth movement throughout the home.

Living Room

The living room sets the tone for the entire residence.

Instead of overcrowding the space with oversized furniture, focus on creating balance using:

  • Comfortable seating arrangements
  • Statement lighting
  • Elegant TV feature walls
  • Accent artwork
  • Layered lighting
  • Premium rugs
  • Hidden storage

A well-planned luxury living room should feel equally suitable for family gatherings and formal entertaining.

Dining Area

Modern builder floors often feature open-plan layouts where the dining space connects naturally with the living room and kitchen.

To maintain visual harmony:

  • Choose a dining table proportionate to the room.
  • Use pendant lighting to define the dining zone.
  • Add a crockery or bar unit for both functionality and style.
  • Maintain comfortable circulation around the seating.

Master Bedroom

The master suite should feel like a private retreat rather than simply another bedroom.

Consider incorporating:

  • Upholstered headboards
  • Soft ambient lighting
  • Walk-in wardrobes or floor-to-ceiling storage
  • Premium curtains
  • Reading corner
  • Customized bedside storage

Neutral palettes with carefully selected textures create a calm and luxurious atmosphere.

Guest Bedroom

Guest rooms should balance comfort with versatility.

Smart planning includes:

  • Multi-functional wardrobes
  • Compact work desk
  • Comfortable bedding
  • Minimal clutter
  • Warm lighting
  • Elegant décor

This allows the room to function equally well as a guest suite or flexible family space.

Kids’ Room

Children’s rooms should evolve with their changing needs.

Instead of overly themed interiors, choose adaptable designs featuring:

  • Modular storage
  • Study desk
  • Soft flooring
  • Safe furniture edges
  • Flexible shelving
  • Neutral base colours with playful accents

Home Office

With hybrid work becoming increasingly common, a dedicated workspace has become a valuable addition to luxury homes.

An efficient home office should include:

  • Ergonomic furniture
  • Acoustic considerations
  • Natural daylight
  • Sufficient storage
  • Video-call-friendly background
  • Integrated charging points

Walk-in Wardrobe

If space permits, a walk-in wardrobe adds both convenience and sophistication.

Essential design features include:

  • Open and closed storage
  • Dedicated accessory drawers
  • Full-height mirrors
  • Motion-sensor lighting
  • Premium finishes
  • Organized compartments for seasonal clothing

Modular Kitchen

The kitchen is one of the most heavily used spaces in any builder floor and deserves careful planning.

A luxury modular kitchen should prioritize:

  • Efficient work triangle
  • Premium hardware
  • Quartz or sintered stone countertops
  • Tall pantry units
  • Integrated appliances
  • Soft-close drawers
  • Ample task lighting

Thoughtful planning ensures the kitchen remains both beautiful and practical for years to come.

Utility Area

The utility zone should be designed for efficiency without compromising the home’s visual appeal.

Include:

  • Washing machine space
  • Tall cleaning storage
  • Utility sink
  • Drying solutions
  • Ventilation planning

Bathrooms

Luxury bathrooms increasingly resemble spa-inspired spaces.

Key features include:

  • Floating vanities
  • Large-format tiles
  • Backlit mirrors
  • Premium fittings
  • Glass shower partitions
  • Recessed niches for toiletries
  • Warm layered lighting

Balcony

Rather than treating balconies as leftover spaces, transform them into relaxing extensions of the home with:

  • Outdoor seating
  • Planters
  • Mood lighting
  • Weather-resistant furniture
  • Wooden decking or stone flooring

Entrance Foyer

The entrance creates the first impression of your home.

A thoughtfully designed foyer may include:

  • Statement console table
  • Decorative mirror
  • Elegant wall panelling
  • Shoe storage
  • Accent lighting
  • Artwork that introduces the home’s overall design language

When every space is planned with purpose instead of being designed in isolation, the result is a builder floor that feels cohesive, luxurious, and perfectly suited to modern living.

Best Materials & Finishes for Luxury Builder Floors

The materials you choose determine not only how your home looks on possession day but also how well it performs over the next 10–20 years. Premium interiors prioritize durability, ease of maintenance, and timeless aesthetics over short-lived trends.

Material Best Used For Why It Works
Italian Marble Living Room, Foyer Luxurious appearance with timeless elegance
Natural Stone Accent Walls Unique textures and long-lasting beauty
Engineered Wooden Flooring Bedrooms Warm, comfortable, and sophisticated
PU Finish Wardrobes & Furniture Smooth, premium finish with excellent durability
Natural Veneers TV Units & Wall Panels Rich wooden texture and classic appeal
Fluted Panels Feature Walls Adds depth without overwhelming the space
Quartz Kitchen Countertops Non-porous, durable, and low maintenance
Sintered Stone Kitchen & Dining Surfaces Heat, scratch, and stain resistant
Glass Partitions Home Office & Bathrooms Creates openness while defining spaces
Metal Accents Handles, Frames & Décor Adds a refined contemporary touch
Premium Wallpapers Bedrooms & Lounge Areas Introduces texture and character
Luxury Fabrics Sofas, Curtains & Upholstery Enhances comfort while elevating aesthetics

Lighting is equally important. Instead of relying on a single ceiling fixture, combine ambient, task, and accent lighting to create layers that make every room feel warm and inviting. Cove lighting, recessed spotlights, designer pendants, and wall sconces work together to highlight architectural features and improve functionality.


Smart Home Features Worth Adding

Luxury living today extends beyond beautiful interiors. Smart home technology enhances convenience, security, and energy efficiency without compromising design.

Some of the most valuable upgrades include:

  • Smart Lighting: Control brightness, scenes, and schedules using a mobile app or voice assistant.
  • Voice Automation: Manage lighting, entertainment, curtains, and appliances through Alexa or Google Assistant.
  • Motorized Curtains: Open and close curtains automatically based on time or natural daylight.
  • Digital Door Locks: Improve security while eliminating the need for physical keys.
  • Advanced Home Security: Integrate smart cameras, motion sensors, and video doorbells for added peace of mind.
  • Climate Control: Smart thermostats and air-conditioning controls help maintain comfort while reducing energy consumption.
  • Entertainment Systems: Hidden speakers, home theatre setups, and centralized media control create an immersive experience.
  • Energy-Efficient Solutions: Motion sensors, LED lighting, and automated scheduling help reduce electricity usage without sacrificing comfort.

Planning these systems during the design stage prevents unnecessary rewiring and ensures a cleaner, more integrated finish.


Common Interior Design Mistakes to Avoid

Even luxury homes can fall short when planning is rushed. Avoiding these common mistakes can save time, money, and future renovations.

1. Designing Without a Lifestyle Plan

A beautiful home should reflect how your family lives, not just current design trends.

2. Finalizing Furniture Before Layout Planning

Purchasing furniture too early often leads to awkward circulation and poorly balanced spaces.

3. Ignoring Storage Requirements

Luxury homes feel spacious because clutter is hidden through thoughtfully designed storage solutions.

4. Choosing Materials Based Only on Appearance

Some finishes look stunning initially but require excessive maintenance. Always balance beauty with practicality.

5. Poor Lighting Design

Relying only on ceiling lights creates flat interiors. Layered lighting dramatically improves both functionality and ambience.

6. Underestimating Electrical Planning

Insufficient power points, poorly placed switches, or missing charging stations become everyday inconveniences after possession.

7. Following Every Design Trend

Timeless materials and neutral foundations age far better than short-lived trends.

8. Ignoring Future Needs

Consider children’s growth, elderly family members, work-from-home requirements, and evolving lifestyles while planning.

9. Delaying Interior Planning Until Possession

Starting after possession often results in avoidable delays, redesign costs, and coordination issues.

10. Hiring Multiple Vendors Without Coordination

Working with separate contractors for civil work, furniture, lighting, and automation frequently leads to inconsistent quality and delayed execution. A turnkey approach ensures better coordination and accountability.


Interior Planning Before Possession

One of the biggest advantages homeowners have is time before receiving possession. Using this period wisely leads to smoother execution and fewer costly changes.

Before moving in, finalize:

  • Furniture layouts for every room.
  • Electrical and switchboard locations.
  • Lighting plans, including decorative fixtures.
  • AC, internet, and TV point placements.
  • Kitchen workflow and appliance integration.
  • Wardrobe configurations.
  • Bathroom accessories and storage.
  • Smart home automation requirements.
  • Material palette and colour scheme.
  • Project budget with contingency planning.
  • Execution timeline and procurement schedule.

Early planning also allows long-lead materials such as veneers, imported stone, custom furniture, and specialty lighting to arrive on time, preventing unnecessary project delays.


Why Homeowners Choose The Omega Group

Every luxury home tells a unique story, and that story deserves a design approach that goes beyond standard templates.

Homeowners across Gurgaon choose The Omega Group because of its commitment to thoughtful planning, premium craftsmanship, and personalized service.

Here’s what sets the team apart:

  • Bespoke interior concepts tailored to individual lifestyles.
  • Experienced designers who understand Gurgaon’s luxury residential market.
  • Carefully selected premium materials and finishes.
  • Transparent project planning and communication.
  • Turnkey execution from concept to handover.
  • Skilled craftsmen with exceptional attention to detail.
  • End-to-end project management, minimizing homeowner stress.
  • Personalized consultations focused on functionality as much as aesthetics.

Whether you’re designing a builder floor, a spacious independent residence, or a larger luxury home, Omega’s experience across premium residential projects ensures every detail is thoughtfully considered. Homeowners planning larger residences may also find our 4BHK Interior Design Guide and 5BHK Interior Design Guide useful resources for understanding luxury layouts and space planning:


Conclusion

A well-designed builder floor is more than an attractive living space—it is an investment in comfort, functionality, and long-term value. From intelligent space planning and premium materials to smart home integration and flawless execution, every decision contributes to creating a home that supports your lifestyle for years to come.

Starting the planning process before possession gives you the freedom to make informed choices, avoid expensive modifications, and ensure every room reflects your vision.

If you’re looking for Builder Floor Interior Design in Gurgaon, partnering with an experienced luxury design team can make all the difference. At The Omega Group, we combine thoughtful design, quality craftsmanship, and end-to-end execution to create homes that are elegant, practical, and built around the people who live in them.


FAQs

1. How much does builder floor interior design cost in Gurgaon?

The cost depends on factors such as floor size, material selection, level of customization, furniture requirements, automation, and luxury finishes. A professional consultation helps determine an accurate budget based on your project goals.

2. When should I start planning my builder floor interiors?

Ideally, planning should begin 2–4 months before possession. This provides enough time for design development, material selection, electrical planning, and procurement.

3. Which flooring is best for luxury builder floors?

Italian marble, engineered wooden flooring, and premium natural stone remain popular choices because they offer durability, elegance, and long-term value.

4. Is smart home automation worth including?

Yes. Features such as smart lighting, digital locks, motorized curtains, climate control, and integrated security improve convenience, safety, and energy efficiency while enhancing the overall luxury experience.

5. How long does a luxury builder floor interior project usually take?

Depending on the scope of work, most premium turnkey interior projects take approximately 12–20 weeks, including design, material procurement, manufacturing, and installation.

6. Why choose a turnkey interior design company?

A turnkey solution ensures one experienced team manages design, procurement, execution, quality checks, and project timelines, resulting in smoother coordination and better consistency.