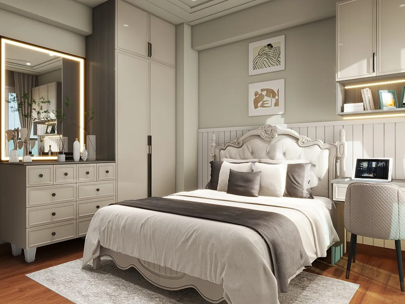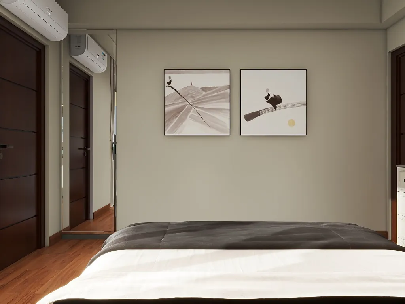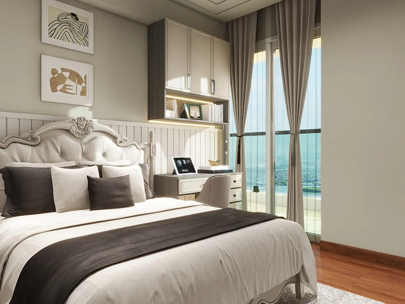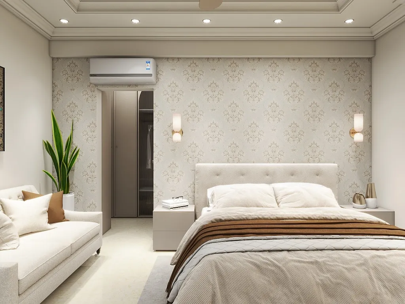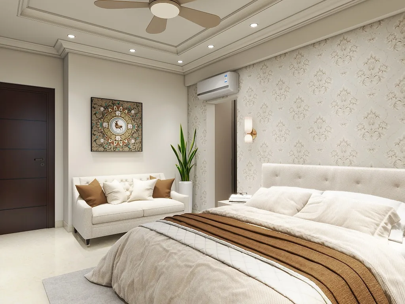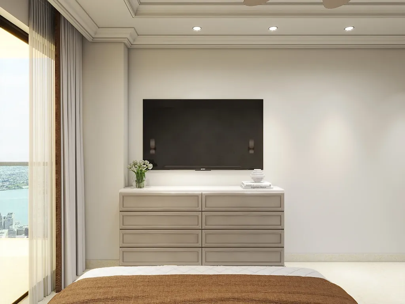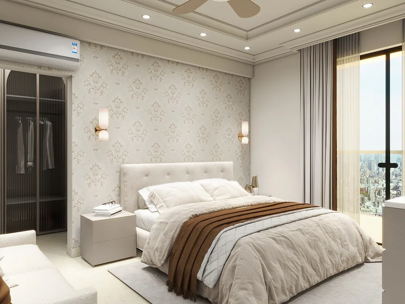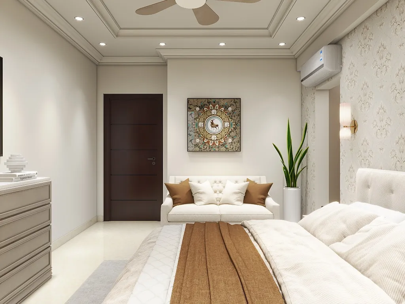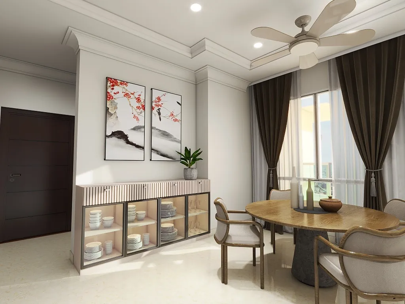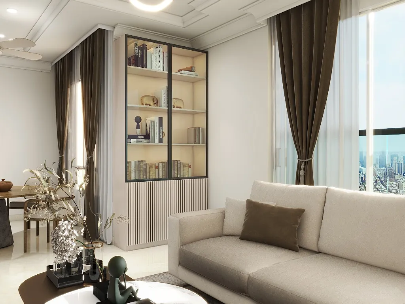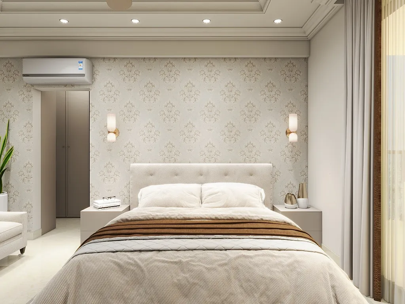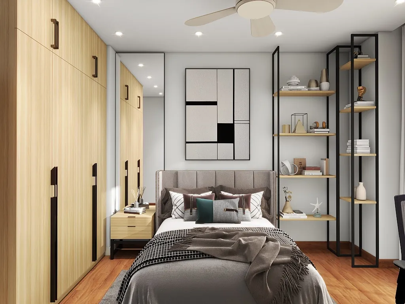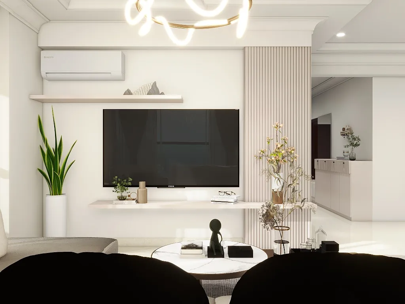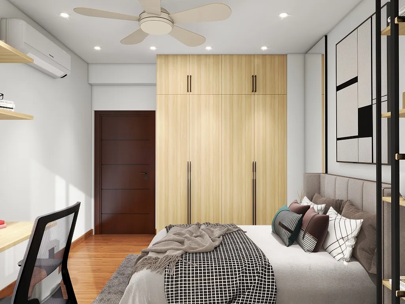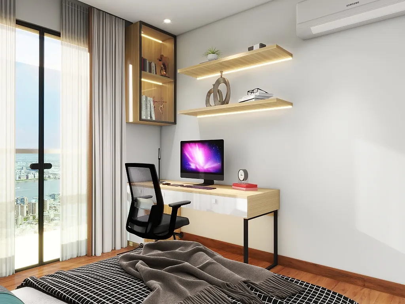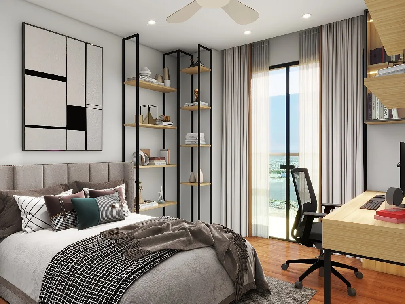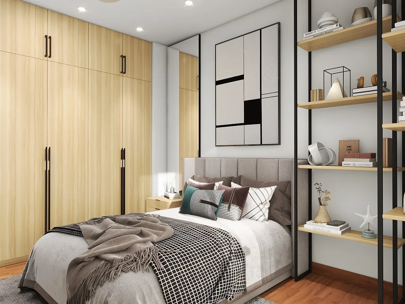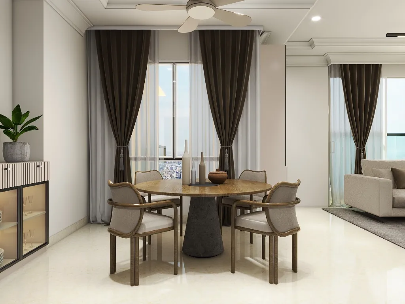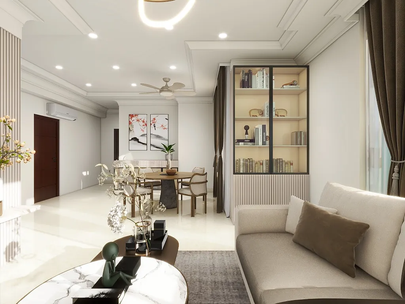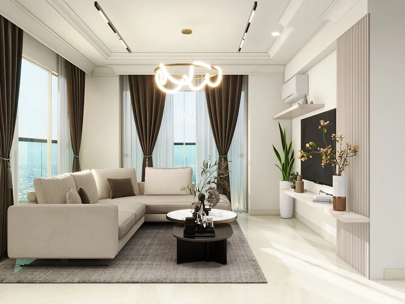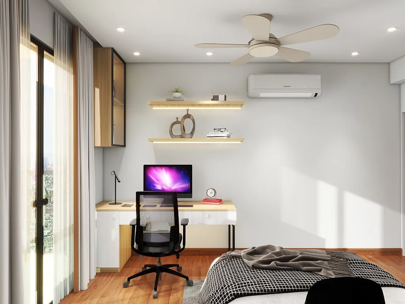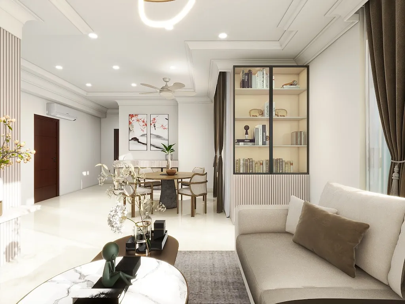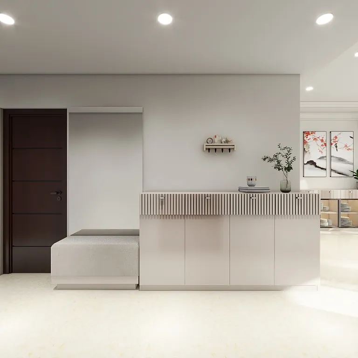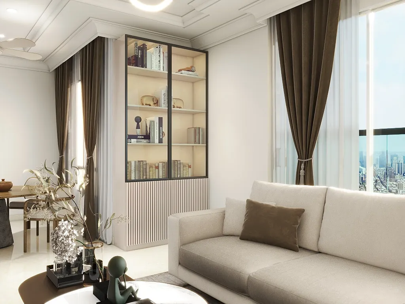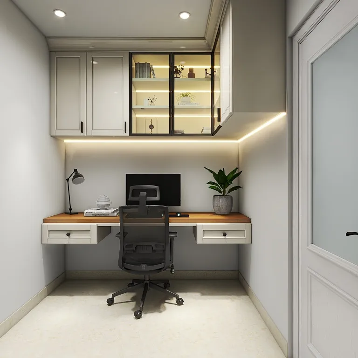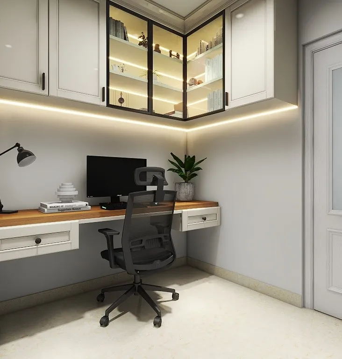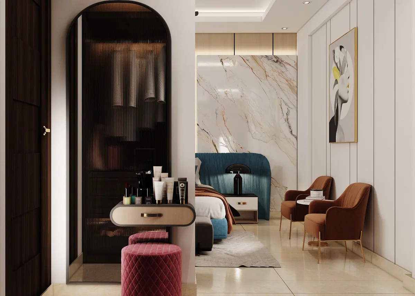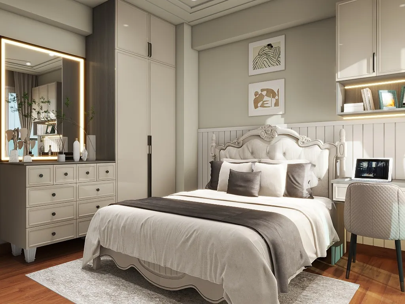
About This Project
This modular kitchen was designed and installed by The Omega Group, built around real cooking habits and storage needs rather than a stock layout — the same zoning and material-selection process we walk every renovation client through.
The Omega Group Approach
Every project — including this one — follows the same process: a detailed consultation about the space and how it's actually used, design and material sign-off before any work begins, execution by our own site team with quality checks at every milestone, and a final walkthrough before handover. It's the same process we walk through in detail on our Gurgaon interior design page.