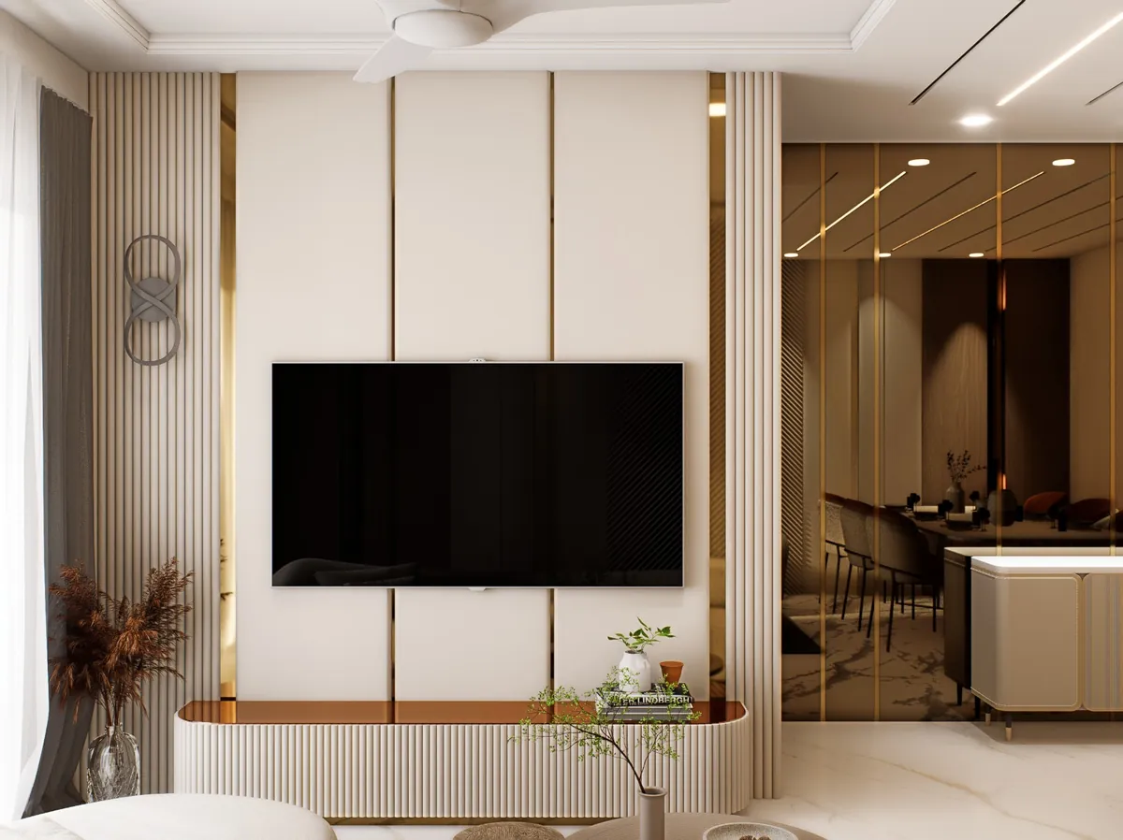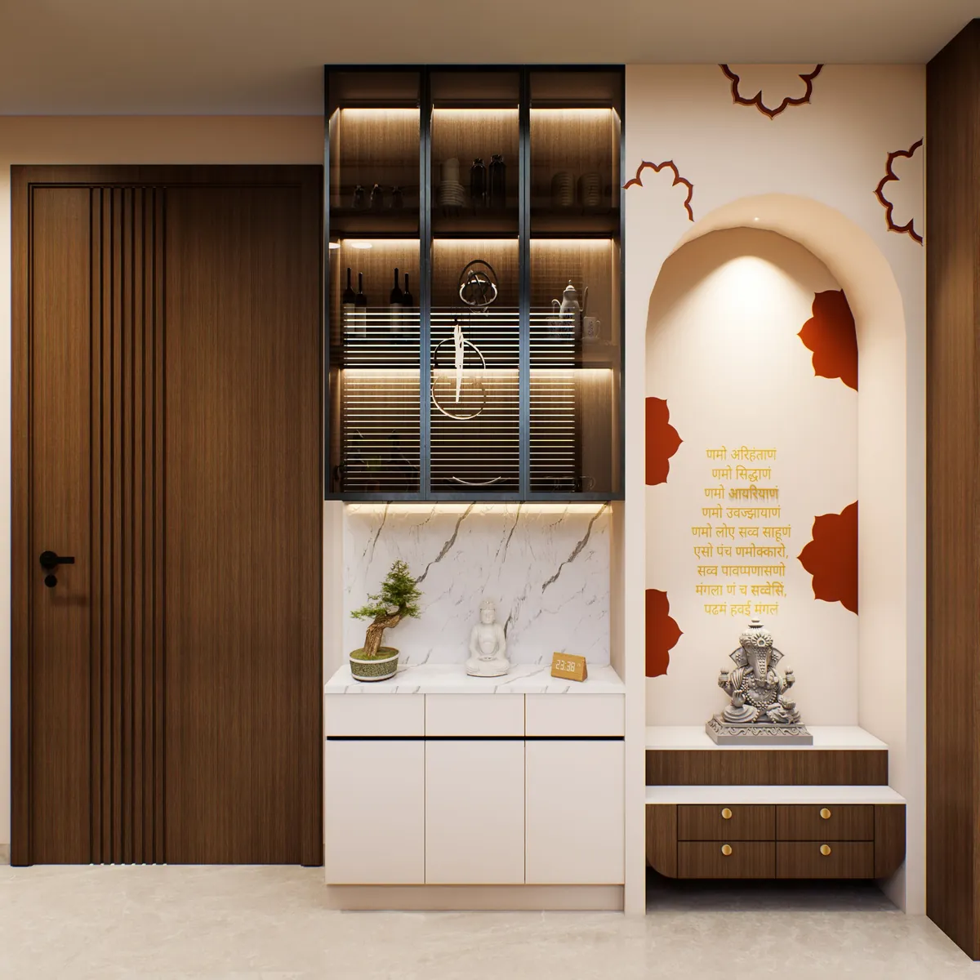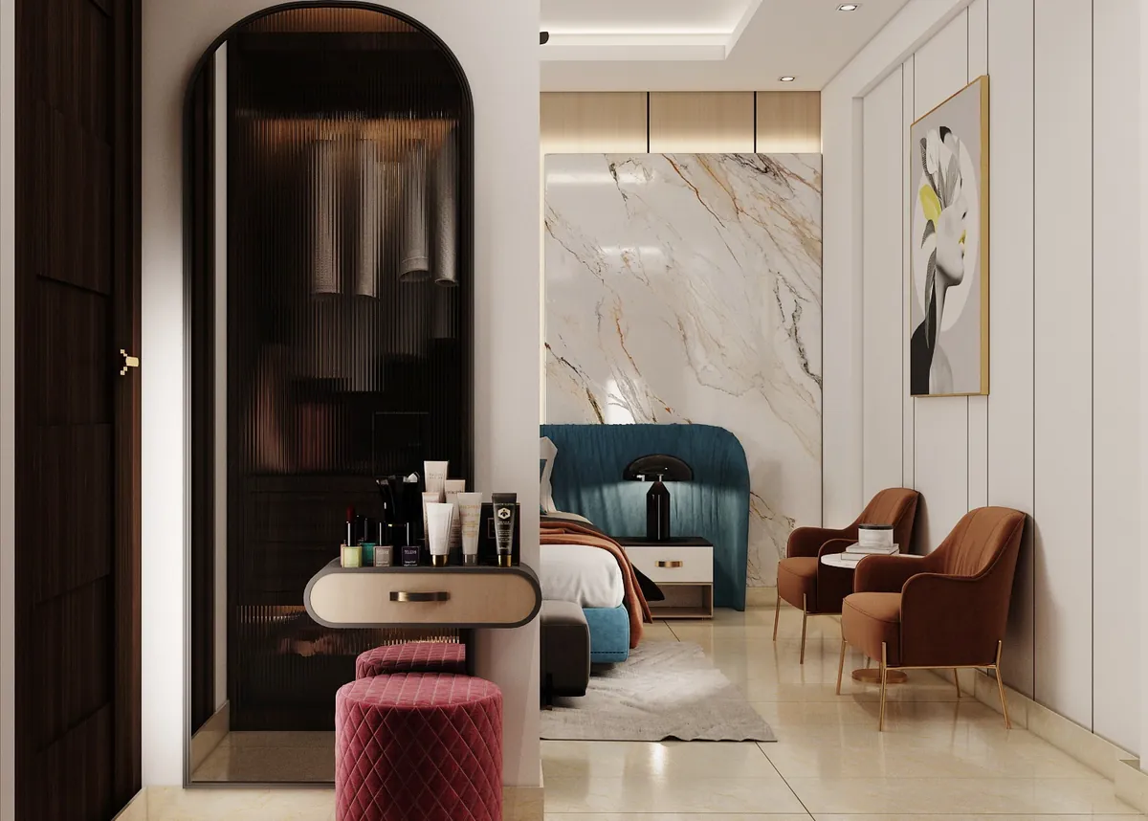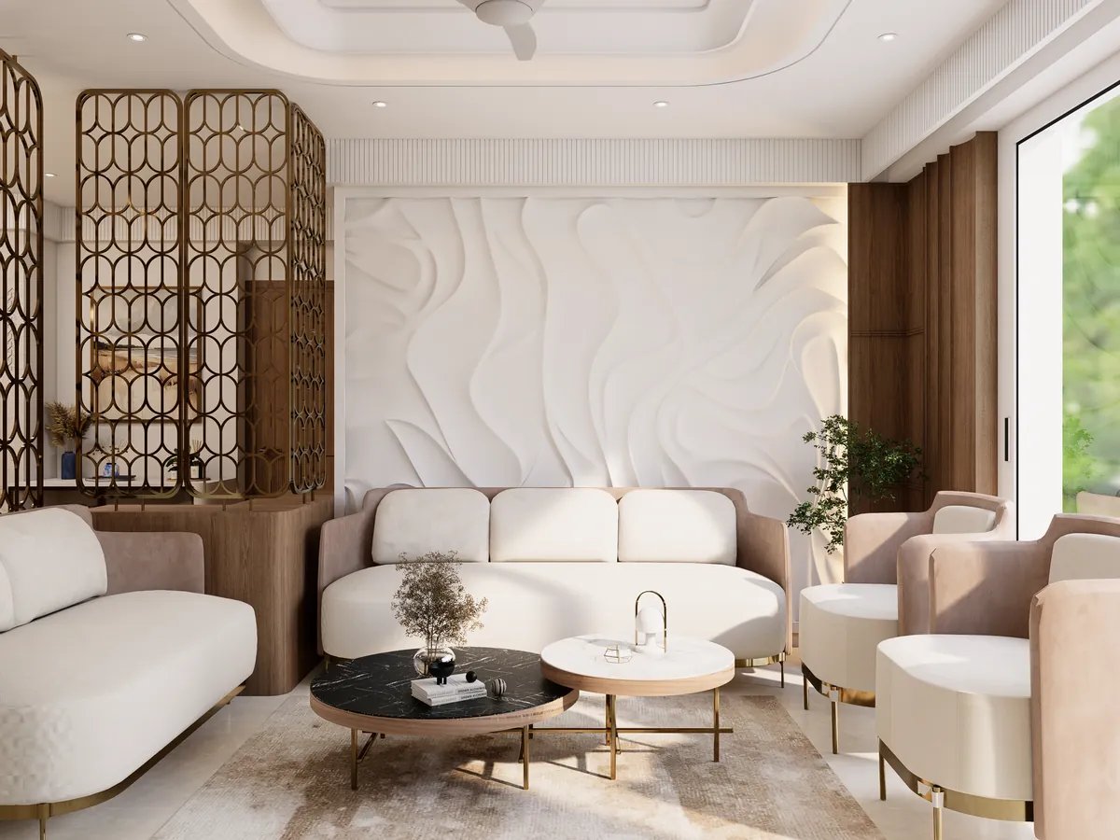
Godrej Meridien (Sector 106), Puri Emerald Bay (Sector 104) and Sobha City (Sector 108) are premium towers with 2BHK to 4BHK homes of roughly 1,400 to 3,000 sq ft, handed over with tiled floors, basic bathrooms and, in some cases, a modular kitchen. Interiors here focus on storage, kitchens, lighting and false ceilings rather than a full rebuild. Sobha Altus (Sector 106) is the corridor's top tier, with 3BHK and 4BHK homes of about 3,000 to 4,000+ sq ft starting around ₹6.66 crore, and calls for a fuller luxury brief.
Dwarka Expressway has moved from "upcoming corridor" to one of Gurgaon's most active luxury addresses, and three developer names come up again and again: Godrej, Puri and Sobha. Their towers differ in size, handover specification and the kind of interior brief they produce. This guide compares them, from Godrej Meridien and Puri Emerald Bay to Sobha City and the newer Sobha Altus, and explains how interior design for Dwarka Expressway's luxury towers changes from one to the next.
The towers at a glance
| Project | Sector | Homes | Sizes | Asking price | Status |
|---|---|---|---|---|---|
| Godrej Meridien | 106 | About 754 in 7 towers, ~14 acres | 2BHK to 4BHK; 1,366 to 2,720 sq ft carpet | From about ₹2.15 crore | Ready, phases handed over |
| Puri Emerald Bay | 104 | 498, ~17 acres | 2BHK and 3BHK; 1,550 to 2,450 sq ft | About ₹2.2 to ₹3.5 crore (~₹14,200 per sq ft) | Ready to move |
| Sobha City | 108 | About 1,452 in 9 towers, ~39 acres | 2BHK to 4BHK; 1,381 to 2,963 sq ft | About ₹3.2 to ₹7 crore (~₹23,000 per sq ft) | Ready; later phases ongoing |
| Sobha Altus | 106 | 3 towers, ~5.5 acres | 3BHK and 4BHK; 3,044 to 4,077 sq ft (plus studios) | From about ₹6.66 crore | Under construction (RERA 55 of 2024) |
Figures are from listing portals and RERA references and vary by source and tower. Always confirm sizes from your own sale documents.
What each developer hands over, and what it means for design
The handover specification decides how much of the interior budget goes into fixing basics versus adding design.
| Project | Typical handover | What the interior brief usually covers |
|---|---|---|
| Godrej Meridien | Vitrified tile floors, oil-bound distemper walls, standard bathroom fittings, aluminium sliding windows | Wardrobes, modular kitchen, false ceilings and lighting, wall finishes, often a bedroom floor upgrade |
| Puri Emerald Bay | Laminated wood floor in the master bedroom, vitrified tiles elsewhere, acrylic emulsion walls, modular kitchen with hob and chimney | Wardrobes, kitchen upgrade or reconfiguration, lighting, feature walls, furniture |
| Sobha City | Vitrified tiles (natural or engineered stone in some towers), laminated timber in the master bedroom, AC provision, tiled kitchen with sink | Modular kitchen, wardrobes, false ceilings, lighting, AC, furniture |
| Sobha Altus | Marketed with Italian marble flooring and floor-to-ceiling windows; confirm the final handover list | A full luxury brief: bespoke joinery, lighting design, automation, curated furniture |
Two practical points follow:
- Do not rip out what works. A modular kitchen or engineered stone floor from the developer may only need upgrading, not replacing.
- Plan around services. AC provisions, kitchen exhaust points and electrical layouts were fixed by the builder. Working with them keeps the cost down.
Godrej Meridien: making a premium plan feel bespoke
Godrej Meridien's 2BHK to 4BHK homes are efficient, well-proportioned layouts with plenty of greenery around the towers. Interiors here are about personalising a standard plan:
- Full-height wardrobes to make the most of compact bedrooms.
- A fitted modular kitchen, often L-shaped or parallel depending on the plan.
- False ceilings with layered lighting in the living and dining areas.
- Floor upgrades in bedrooms, where many owners replace vitrified tile with wood-look finishes.
- Balconies as outdoor rooms with seating, planters and lighting.
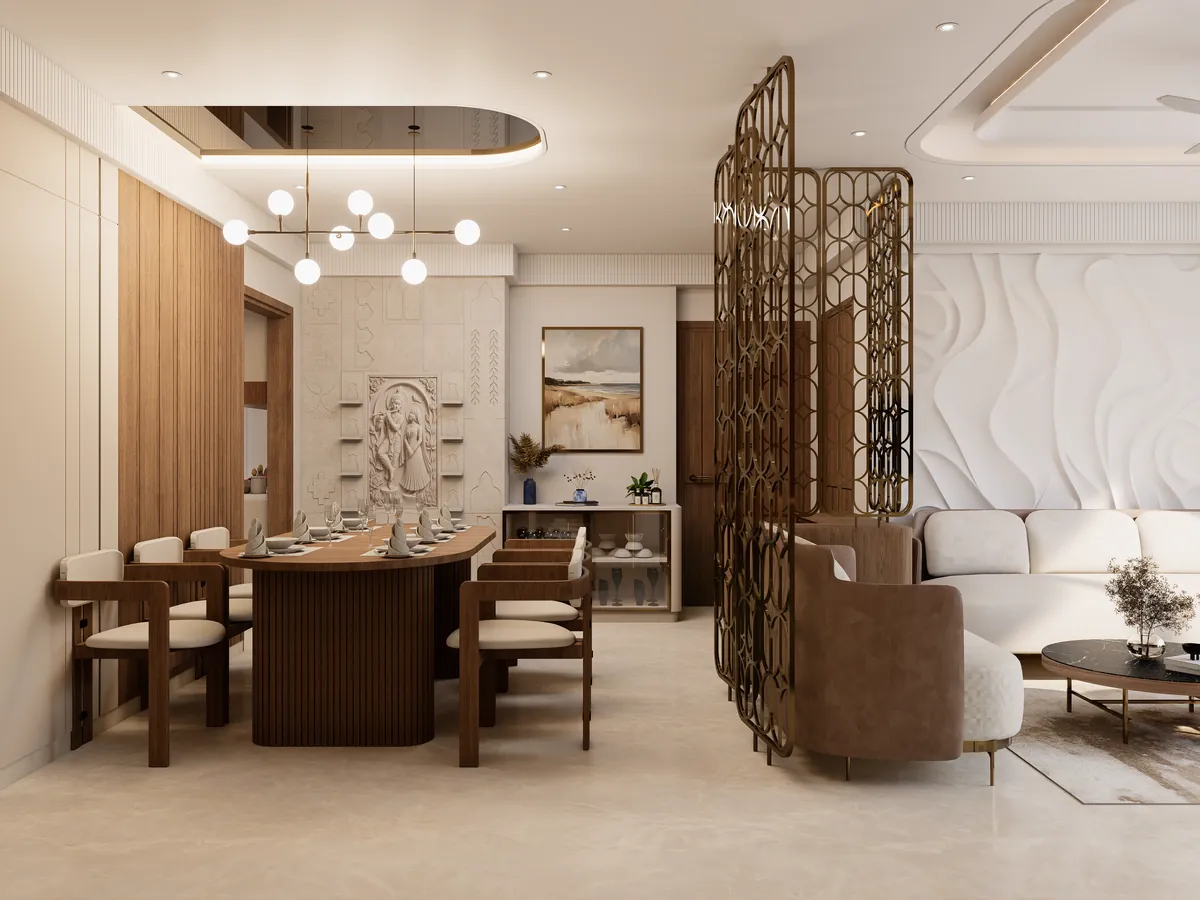
Puri Emerald Bay: upgrading a well-specified handover
Puri Emerald Bay arrives better finished than many corridor projects, with a modular kitchen and wood flooring in the master bedroom. The brief is more about upgrading than building:
- Kitchen upgrades: new shutters, countertop, hardware, or reconfiguration. A kitchen with a centre island, for example, suits homes where the layout allows.
- Statement living rooms: feature walls, panelling and a stronger lighting plan.
- Matching wardrobes and joinery throughout, so the developer's finishes and the new work feel like one design.
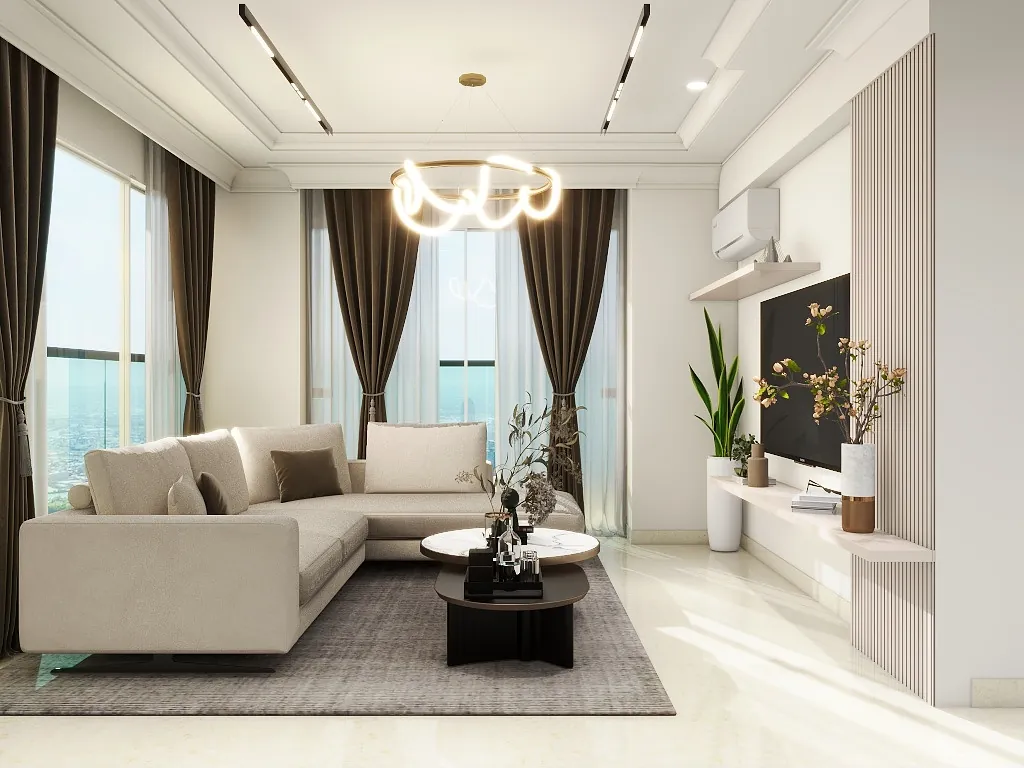
Sobha City: designing for Sobha's build quality
Sobha is known for its in-house construction quality, and Sobha City's larger 3BHK and 4BHK homes give room for a more complete brief:
- Open-plan living and dining, connecting the main rooms around one design language.
- Modular kitchens built from scratch, since the kitchen is handed over as a tiled room with a sink.
- AC and false ceilings planned together, using the builder's AC provisions.
- Domestic help rooms in some towers, which change how storage and the utility area are planned.
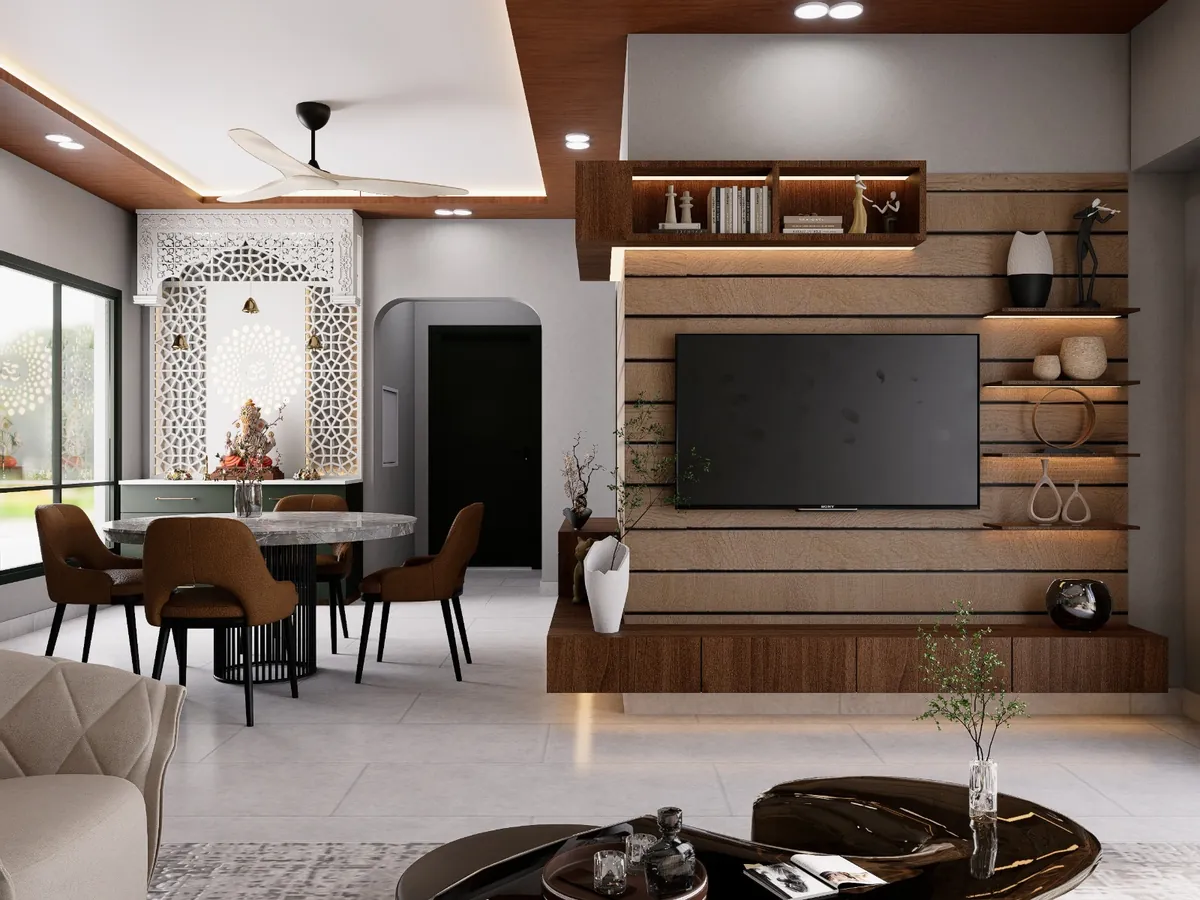
Sobha Altus: the corridor's ultra-luxury tier
Sobha Altus sits at a different level: fewer homes, larger 3BHK and 4BHK units of about 3,000 to over 4,000 sq ft, and a starting price around ₹6.66 crore. A brief here looks more like a Golf Course Road project:
- Bespoke joinery made to the room, rather than modular systems throughout.
- Lighting designed as architecture, making the most of floor-to-ceiling glazing.
- Integrated automation for lighting, climate, curtains and security, planned before ceilings.
- Curated furniture and art, with long-lead imported pieces ordered early.
For how this kind of brief differs, see what makes Golf Course Road interiors different.
What interiors cost in these towers
| Home | Typical interior budget |
|---|---|
| Full-home turnkey with The Omega Group | Starts at ₹15 lakh+, scaling with size and specification |
| 3BHK on Dwarka Expressway | See our 3BHK vs 4BHK guide for size-based planning |
| Larger luxury homes such as Sobha Altus | Planned on a per sq ft basis; Gurgaon luxury work is typically ₹2,500 to ₹8,000+ per sq ft |
For size-by-size budgets, see our interior design cost guide for 2BHK, 3BHK and 4BHK homes in Gurgaon and our comparison of 3BHK vs 4BHK interiors on Dwarka Expressway.
Planning interiors around possession
- Start design before the keys arrive. Measurements from the builder's plan, confirmed on site at possession, let work begin immediately.
- Inspect the handover. Note tile defects, seepage and electrical issues in writing to the builder before interior work starts.
- Check society rules: work hours, lift use, debris removal and deposits.
- Fix the kitchen exhaust and AC routes early; they decide ceiling and kitchen layouts.
Our Dwarka Expressway possession planning guide covers the full timeline, and our modular kitchen guide by Dwarka Expressway floor plan covers kitchens.
Our work in these towers
The Omega Group is headquartered on Dwarka Expressway, and our portfolio includes homes in all three developers' projects on the corridor:
- Godrej Meridien, Tower 3, Sector 106
- Puri Emerald Bay, Sector 104: a modular kitchen with a traditional wood finish and a centre island
- Sobha, Sector 108: an apartment interior with open-plan living and dining
One team handles design, procurement and site execution, with 70+ quality checks on a typical project and 90% of projects completed on schedule. Book a free consultation and bring your floor plan, or see our interior design services on Dwarka Expressway.